
Property Review
Review the home, roof, energy use, and project goals.

Tampa, FL
Sunburst Solar installs residential solar panels and home battery systems for homeowners in Tampa, with project details confirmed for the property, utility, and jurisdiction.
Review the home, roof, energy use, and project goals.
Confirm the applicable utility territory, local authority, and required project steps.
Compare solar-only and solar-plus-storage concepts when the property and goals support them.
Review assumptions, responsibilities, options, and milestones in writing.
Property-specific planning
A Tampa plan should locate the array against property lines, structures, easements, and rights-of-way, then document mounting or footing design, wind criteria, wiring, disconnects, service equipment, and household use. Confirm City or County jurisdiction before using the checklist.
Confirm jurisdiction, property lines and easements, roof or footing design, wind criteria, wiring, disconnects, and shade.
Locate the design against property lines, structures, easements, and rights-of-way using the current City checklist.
Verify Tampa Electric and the applicable current tier and agreement from the account and proposed design.
Record City or County jurisdiction, site and roof layout, wind and structural details, wiring and disconnects, inspections, and Tampa Electric milestones.
System options
Start with the outcome you want, then evaluate the equipment and project structure that fit the property.

Review a rooftop solar concept around the property, household energy use, and current project requirements.
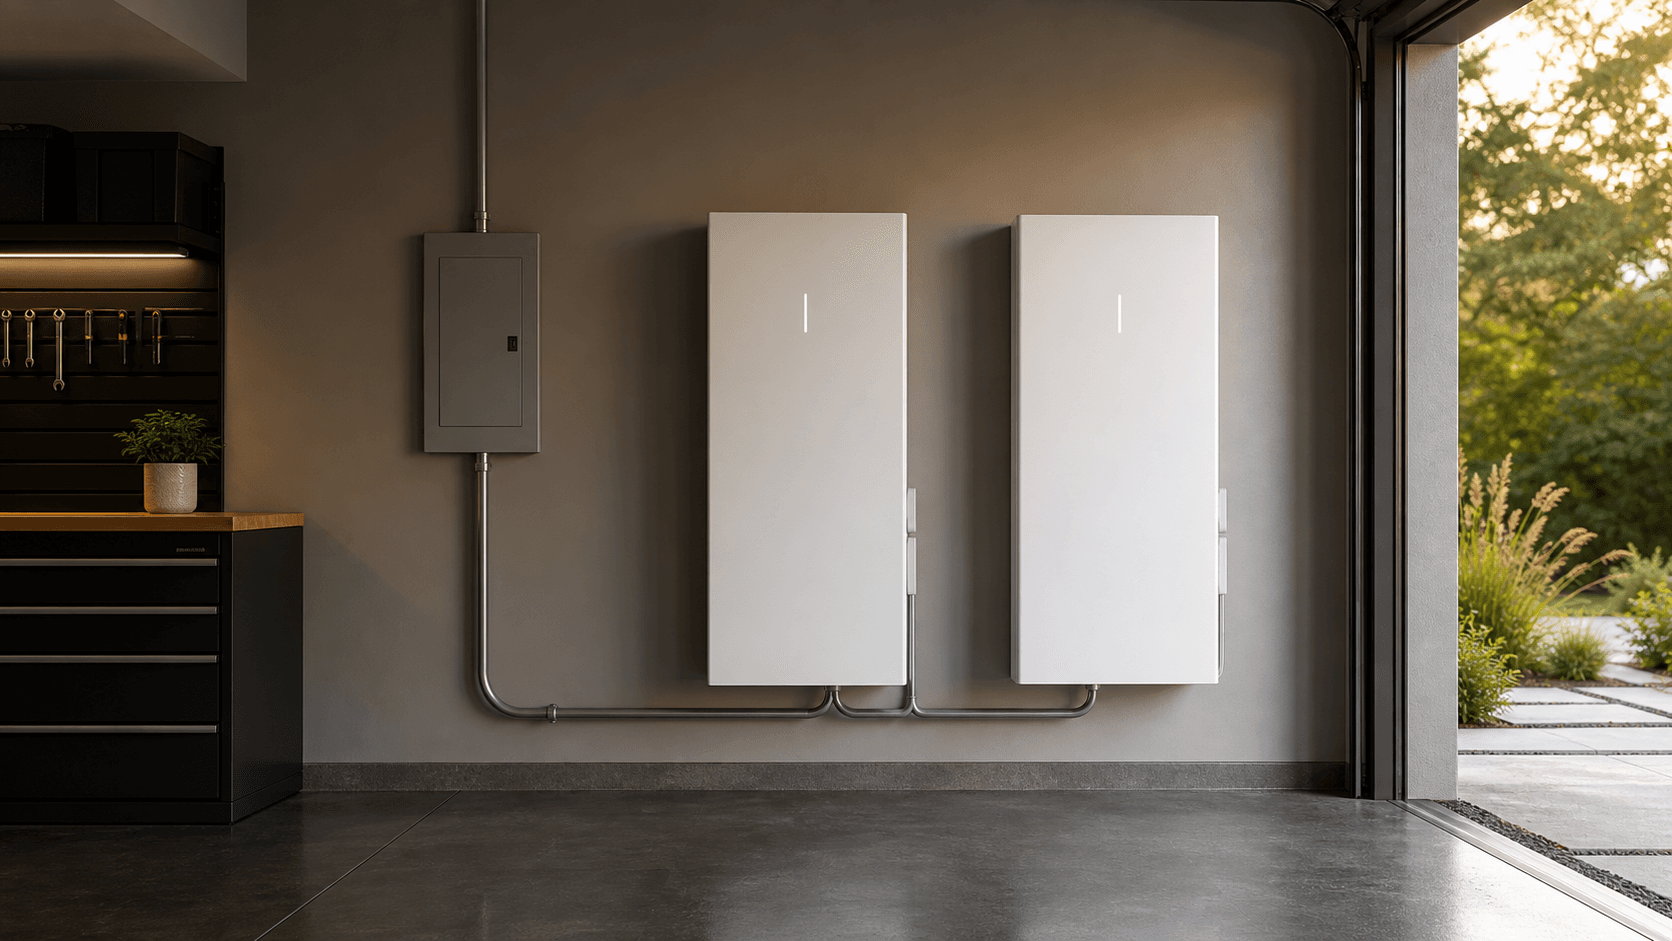
Evaluate optional storage around household priorities, compatible equipment, and the proposed solar design.
Address-specific review
Tampa's current checklist connects site boundaries, structural and wind inputs, electrical equipment, and disconnects to a separate Tampa Electric interconnection process.
Confirm City of Tampa rather than unincorporated Hillsborough jurisdiction and match the residential or other permit class to the verified project scope.
Official records identify Tampa Electric in its territory, but the current bill controls. Local inspection and Tampa Electric application, tier, and utility inspection remain distinct.
State and utility programs can change. Review the current Florida program sources before a program is included in a proposal.
Review current Florida programsA clear path
Each stage narrows the plan using property-specific information and current requirements.
Start with the property, contact details, and household energy goals.
Consider roof, shade, energy use, access, and the loads that matter most.
Compare a solar-only or solar-and-storage concept with documented assumptions.
Review responsibilities, requirements, options, and current project milestones in writing.
Tampa FAQ
Address-specific answers for the first stage of a residential project review.
Submit the exact Tampa property address and electric bill. City limits, permit class, Tampa Electric service, utility tier, and final fit require separate confirmation.
Property lines, easements, roof or footing design, wind criteria, wiring, disconnects, service equipment, household use, and utility tier shape the plan.
Confirm City of Tampa rather than unincorporated Hillsborough jurisdiction, then verify Tampa Electric from the account and coordinate local inspection with its tiered process.
Optional battery storage can be discussed for a Tampa property after reviewing household outage priorities, electrical conditions, equipment compatibility, and the serving utility's current requirements.
The Florida parent page maintains current official program sources. Terms and property eligibility must be confirmed before a program is included in a proposal.
Review current Florida programsTiming depends on property and design documentation, City review and inspection, Tampa Electric application and inspection, meter work, equipment, and scheduling.
Request a free solar installation quote based on your property, energy use, and goals.